
Correa’s penchant for sectional displacement accompanied where appropriate by changes in the floor surface, is at its most elaborate in the 28-story, Kanchanjunga apartments completed in Bombay. Here Correa pushed his capacity for ingenious cellular planning to the limit, as is evident from the interlock of the one and a half story, split-level, 3 and 4 bedroom units with the two and half story 5 and 6 bedroom units. Smaller displacements of level were critical in this work in that they differentiated between the external earth filled terraces and the internal elevated living volumes. These subtle shifts enabled Correa to effectively shield these high rise units from the effect of the both the sun and monsoon rains. This was largely achieved by providing the tower with relatively deep, garden verandahs, suspended in the air. Clearly such an arrangement had its precedent in the cross-over units of Le Corbusier’s Unit habitation built at Marseilles in 1952, although here in Bombay the sectional provision was achieved without resorting to the extreme of differentiating between up and down-going units. Whole structure is made of reinforced concrete. The building is a 32-storeyed reinforced concrete structure with 6.3m cantilevered open terraces. The central core houses lifts and other services also provides the main structural element for resisting lateral loads. The central core was constructed ahead of the main structure by slip method of construction. This technique was used for the first time in India for a multi-storeyed building. With its concrete construction and large areas of white panels, bears a strong resemblance to modern apartment buildings in the West. However, the garden terraces of Kanchanjunga Apartments are actually a modern interpretation of a feature of the traditional Indian bungalow: the verandah. In a bungalow, the verandah wraps the main living area.
Let's Design Something Together
More Resources

Common Architectural Terminology
AKAR’s Architectural Glossary for Custom Homes Helping You Speak the Language of Design Designing a home should feel exciting—not overwhelming. At AKAR, we believe clarity creates confidence. This glossary is a resource for our clients—grouped by themes—to help you better...
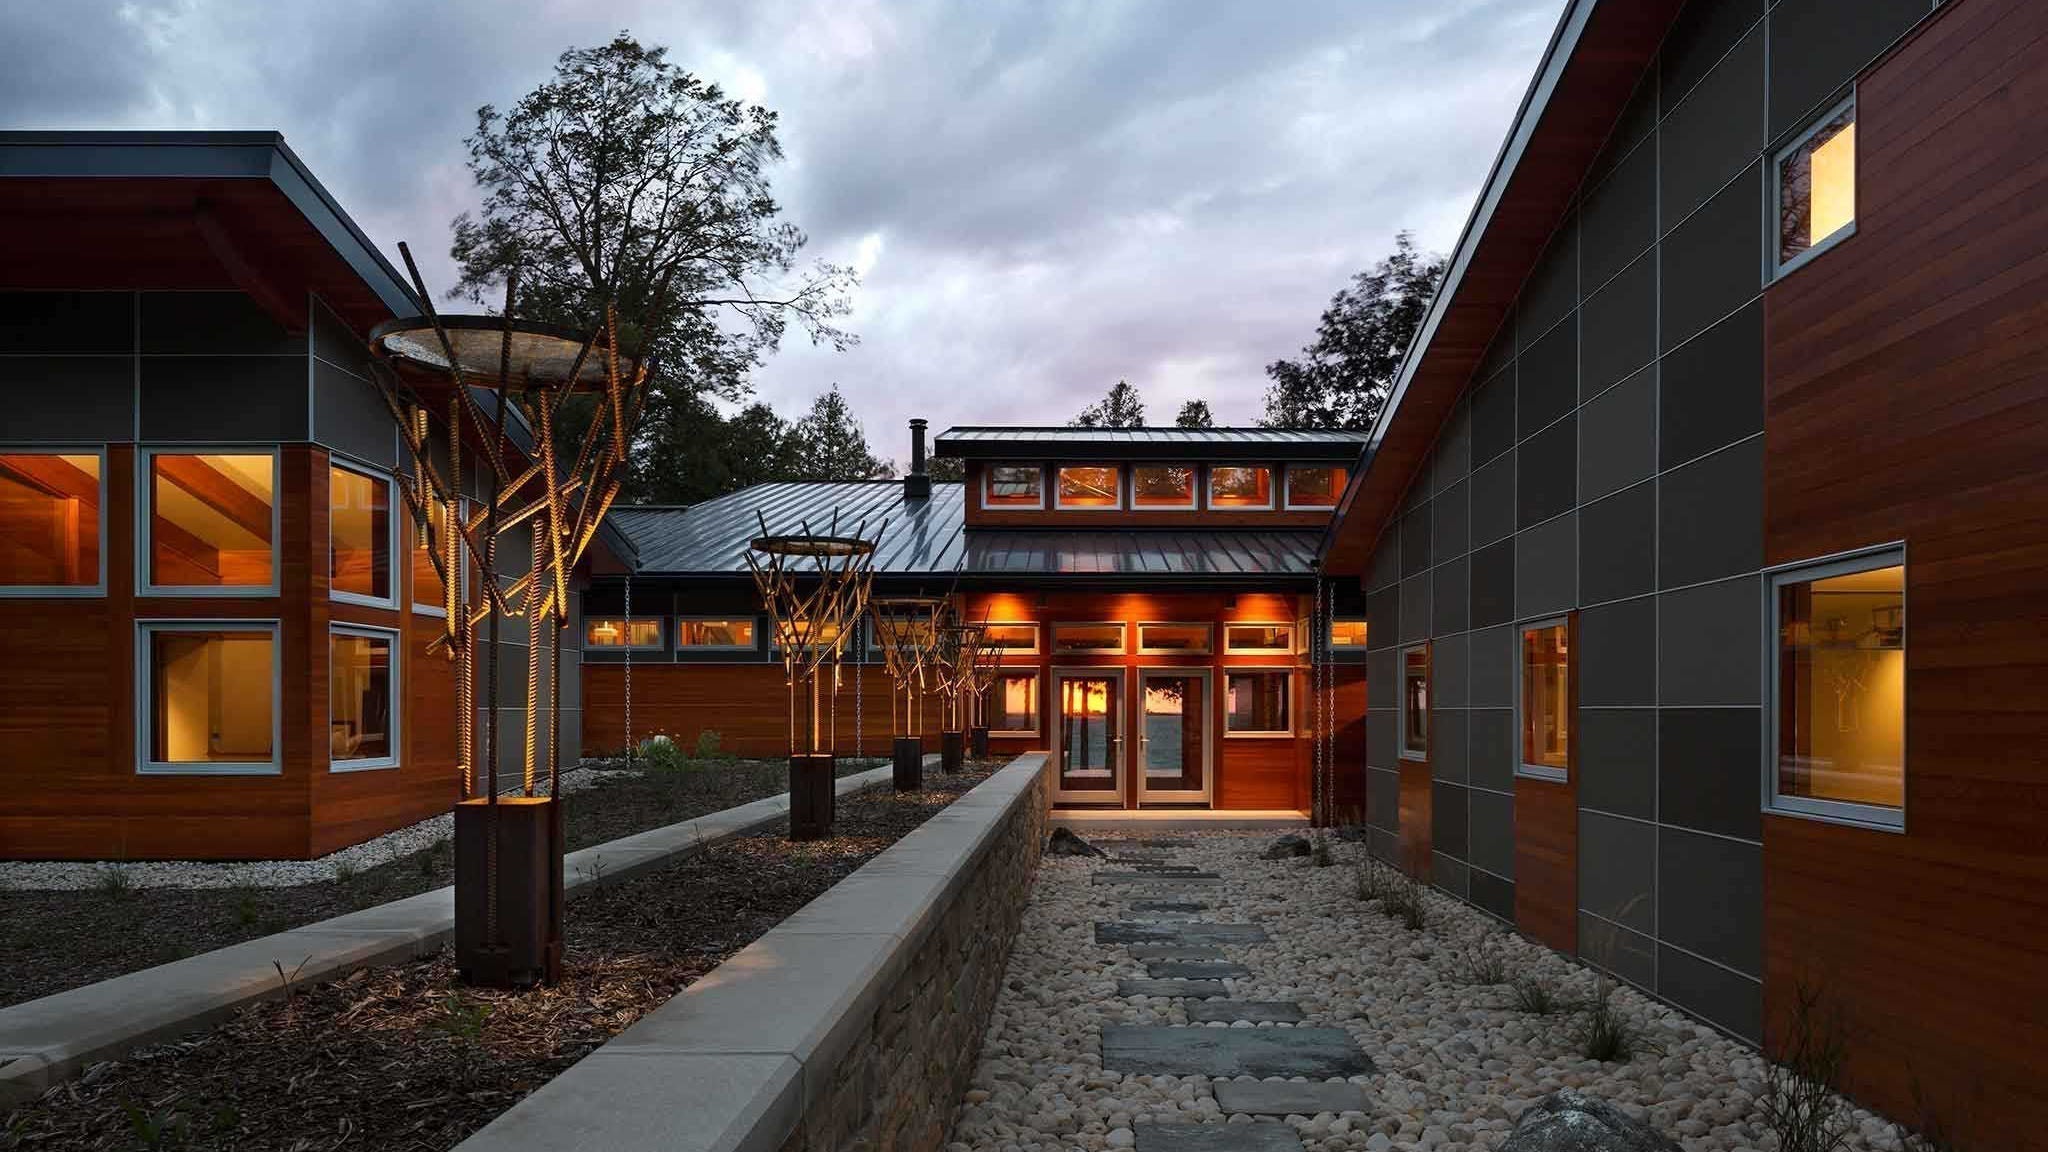
How to Choose the Right Architect for Your Custom Home
Congratulations! You’ve decided to build a custom home, an exciting, rewarding, and often once-in-a-lifetime endeavor. One of the most important steps you’ll take is assembling the right team to bring your vision to life. Finding the right architect sets the...
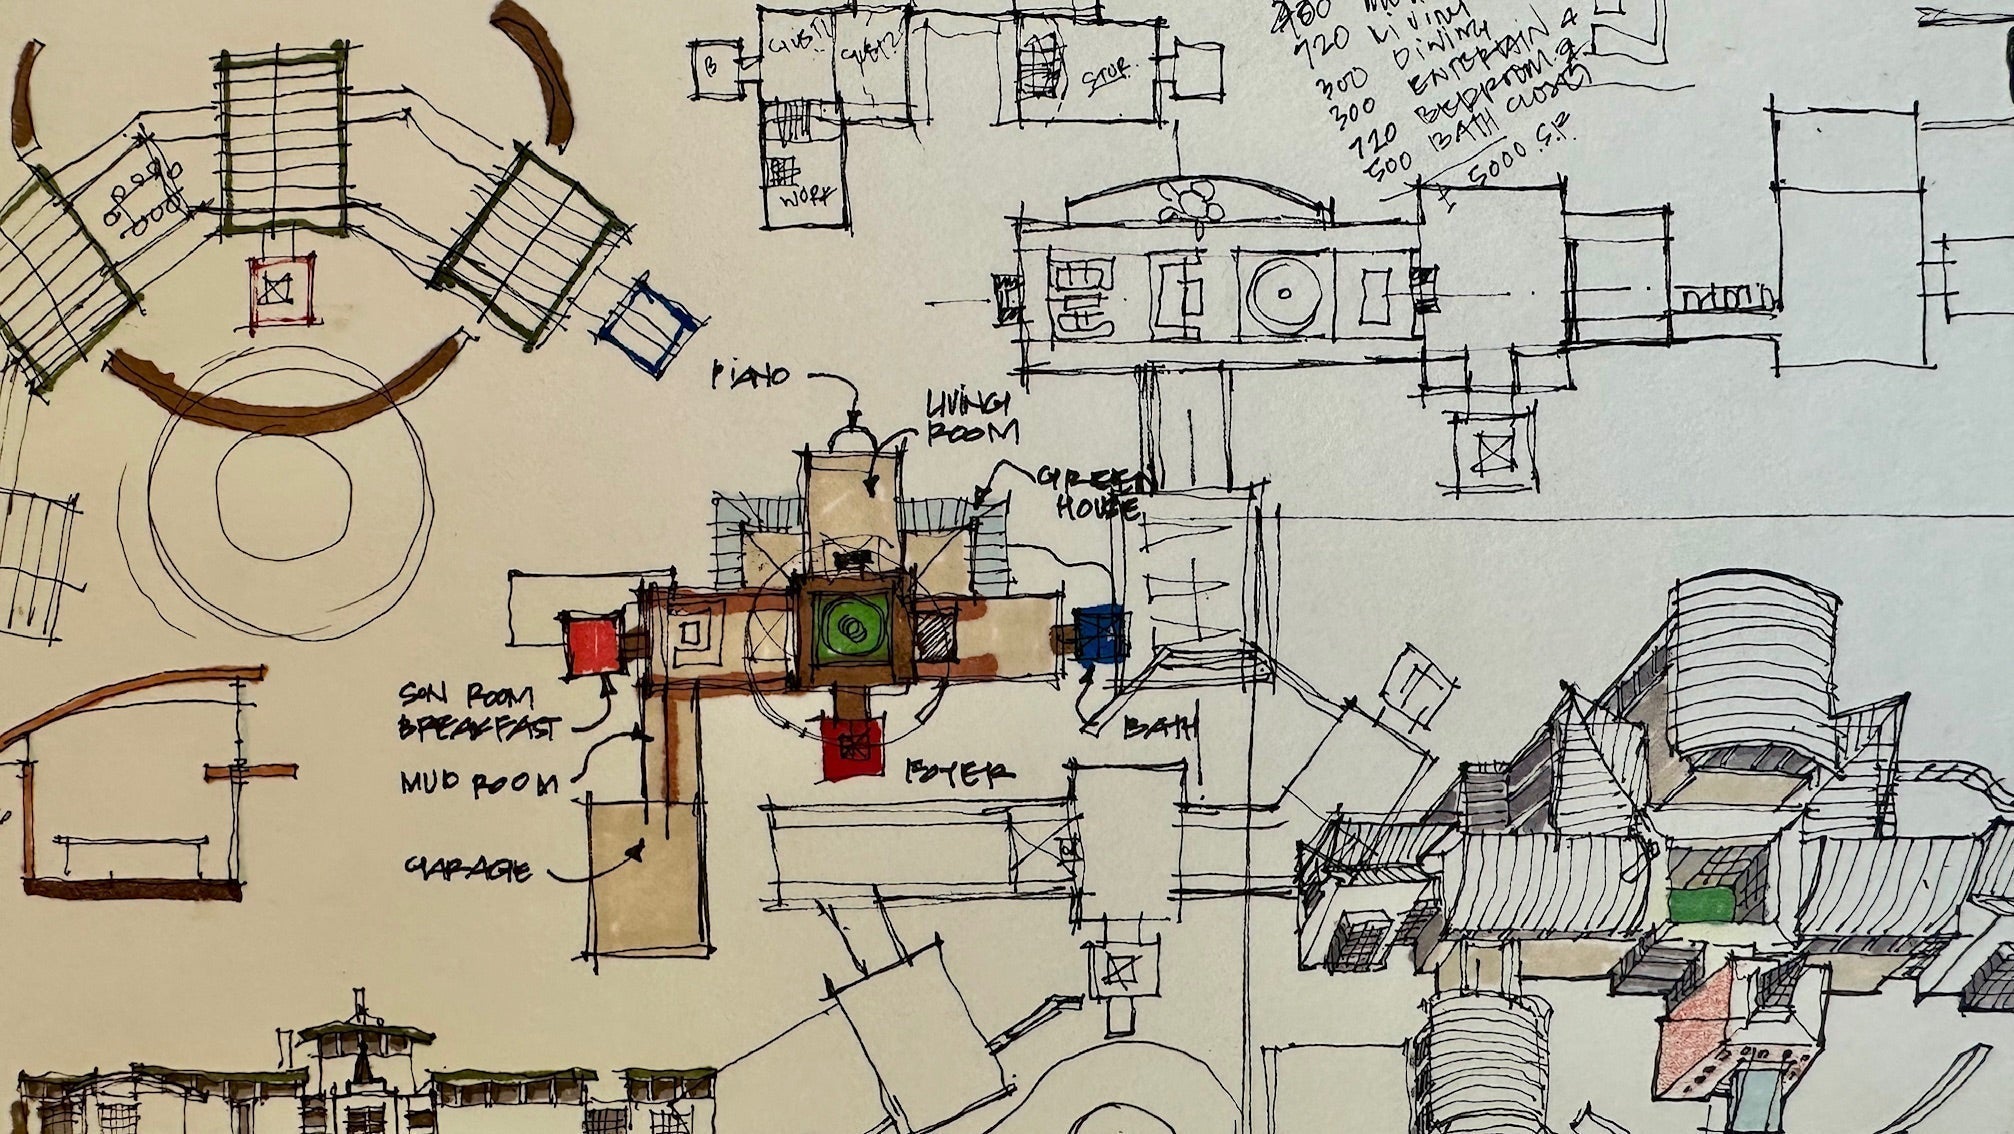
How to Create a Custom Home Program
A Guide to Gathering Your Thoughts, Dreams, and Details Designing a custom home is a big adventure — and it starts with a conversation. Before we draw a single line, we’ll guide you through a simple but powerful step: creating...

How to Pick the Right Roof for Your Custom Home
Balancing style, function, and long-term performance Choosing the right roof is a fundamental decision in designing a custom home. The roof not only protects your home from the elements but also shapes its character and contributes to energy efficiency and...
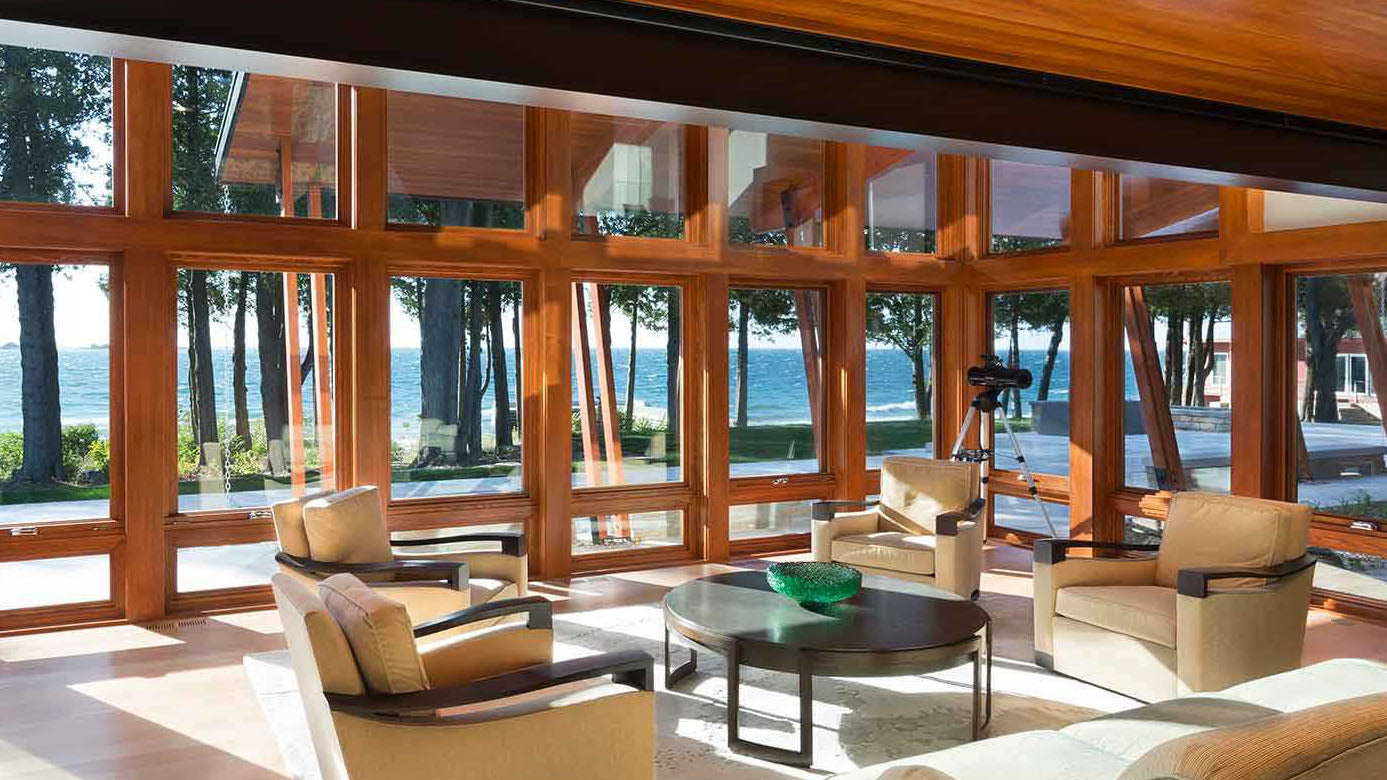
How to Choose Windows for Your Custom Home
Balancing beauty, performance, and practicality Choosing windows for a custom home is about more than just letting in light. The right windows shape how your home looks from the street, how each room feels from the inside, and how comfortable...

How to Choose the Best Siding for Your Custom Home
A practical guide to finding the perfect balance of style, durability, and long-term value Your home’s siding is more than just a finish — it’s protection, personality, and a statement about how your house will age for decades. At Akar...
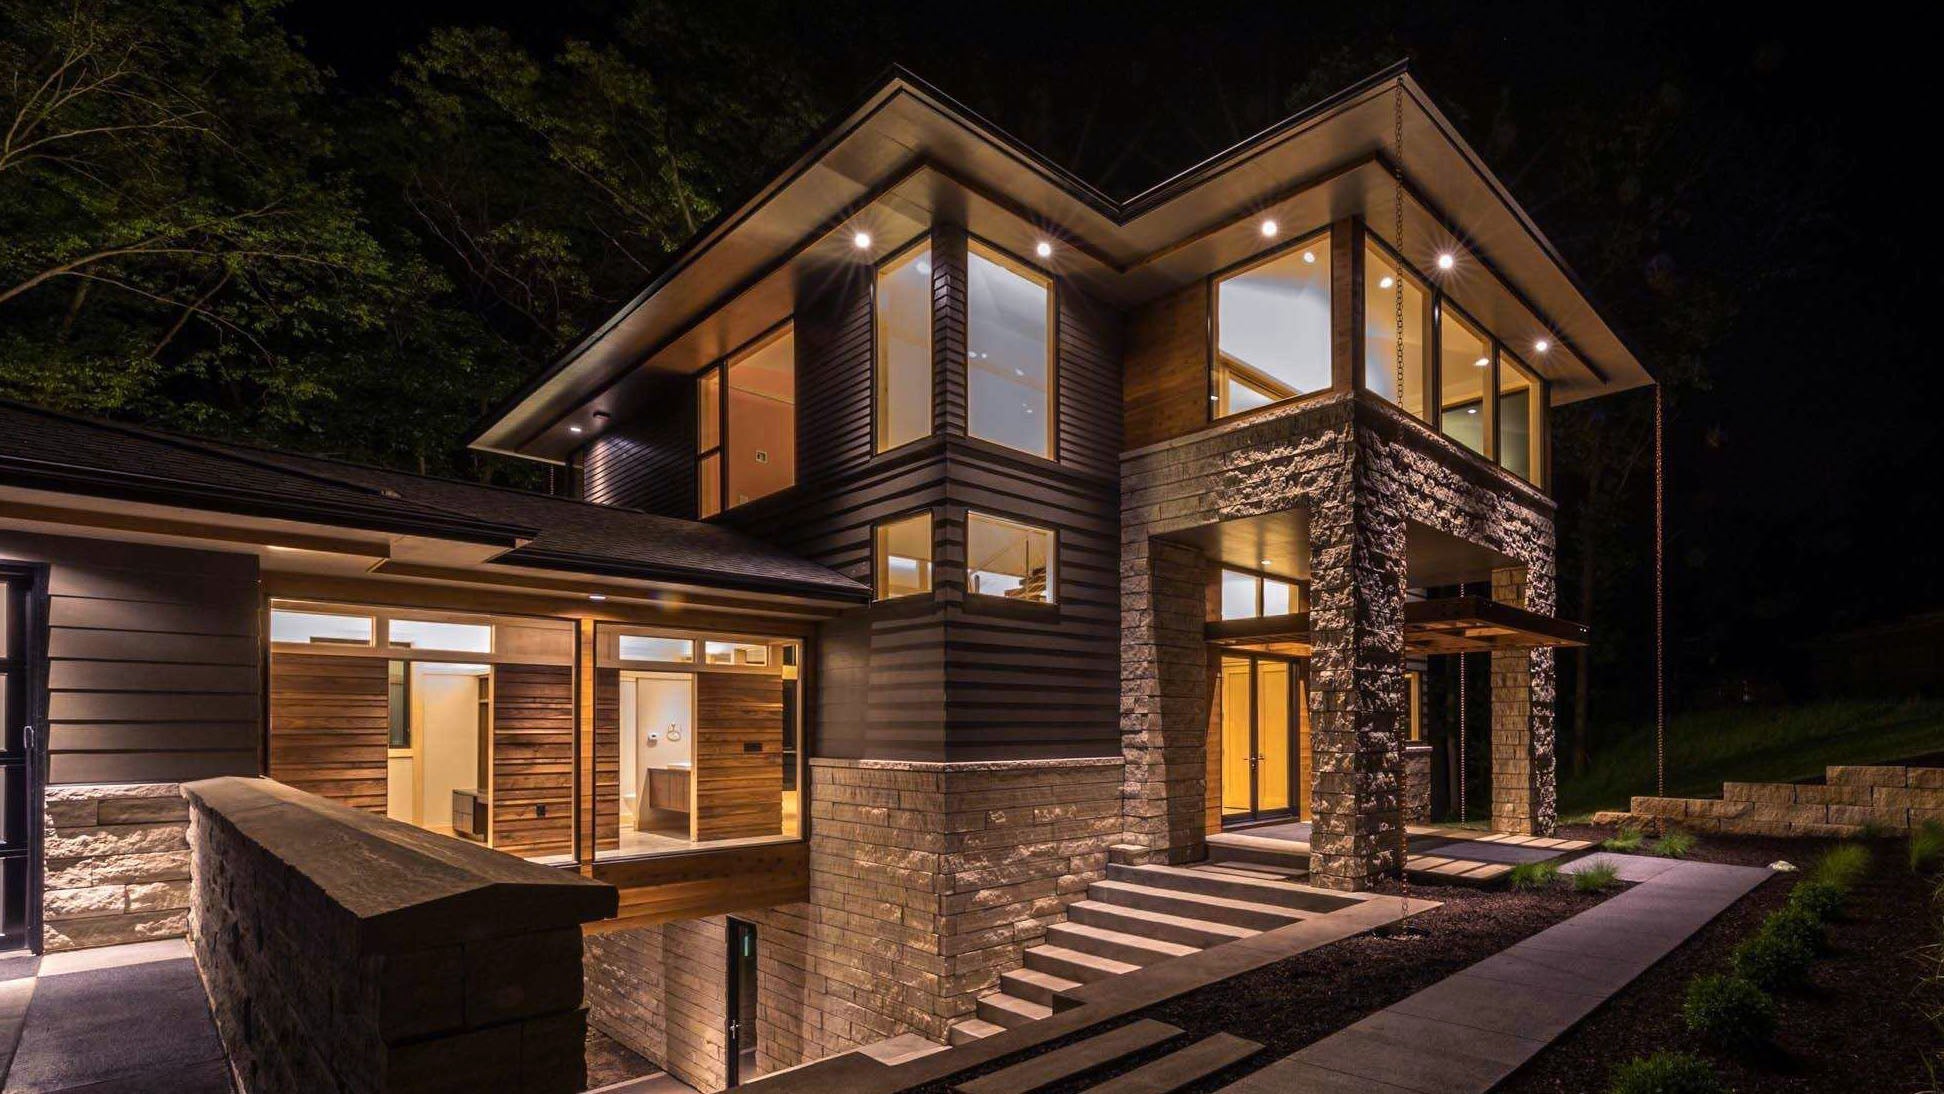
How to Choose Masonry for Your Custom Home
1. Brick What it is: Made from clay and kiln-fired, brick remains a classic choice for its warmth and timeless look. Options range from uniform face brick to reclaimed or handmade units with unique color variation. Thin brick veneers can...
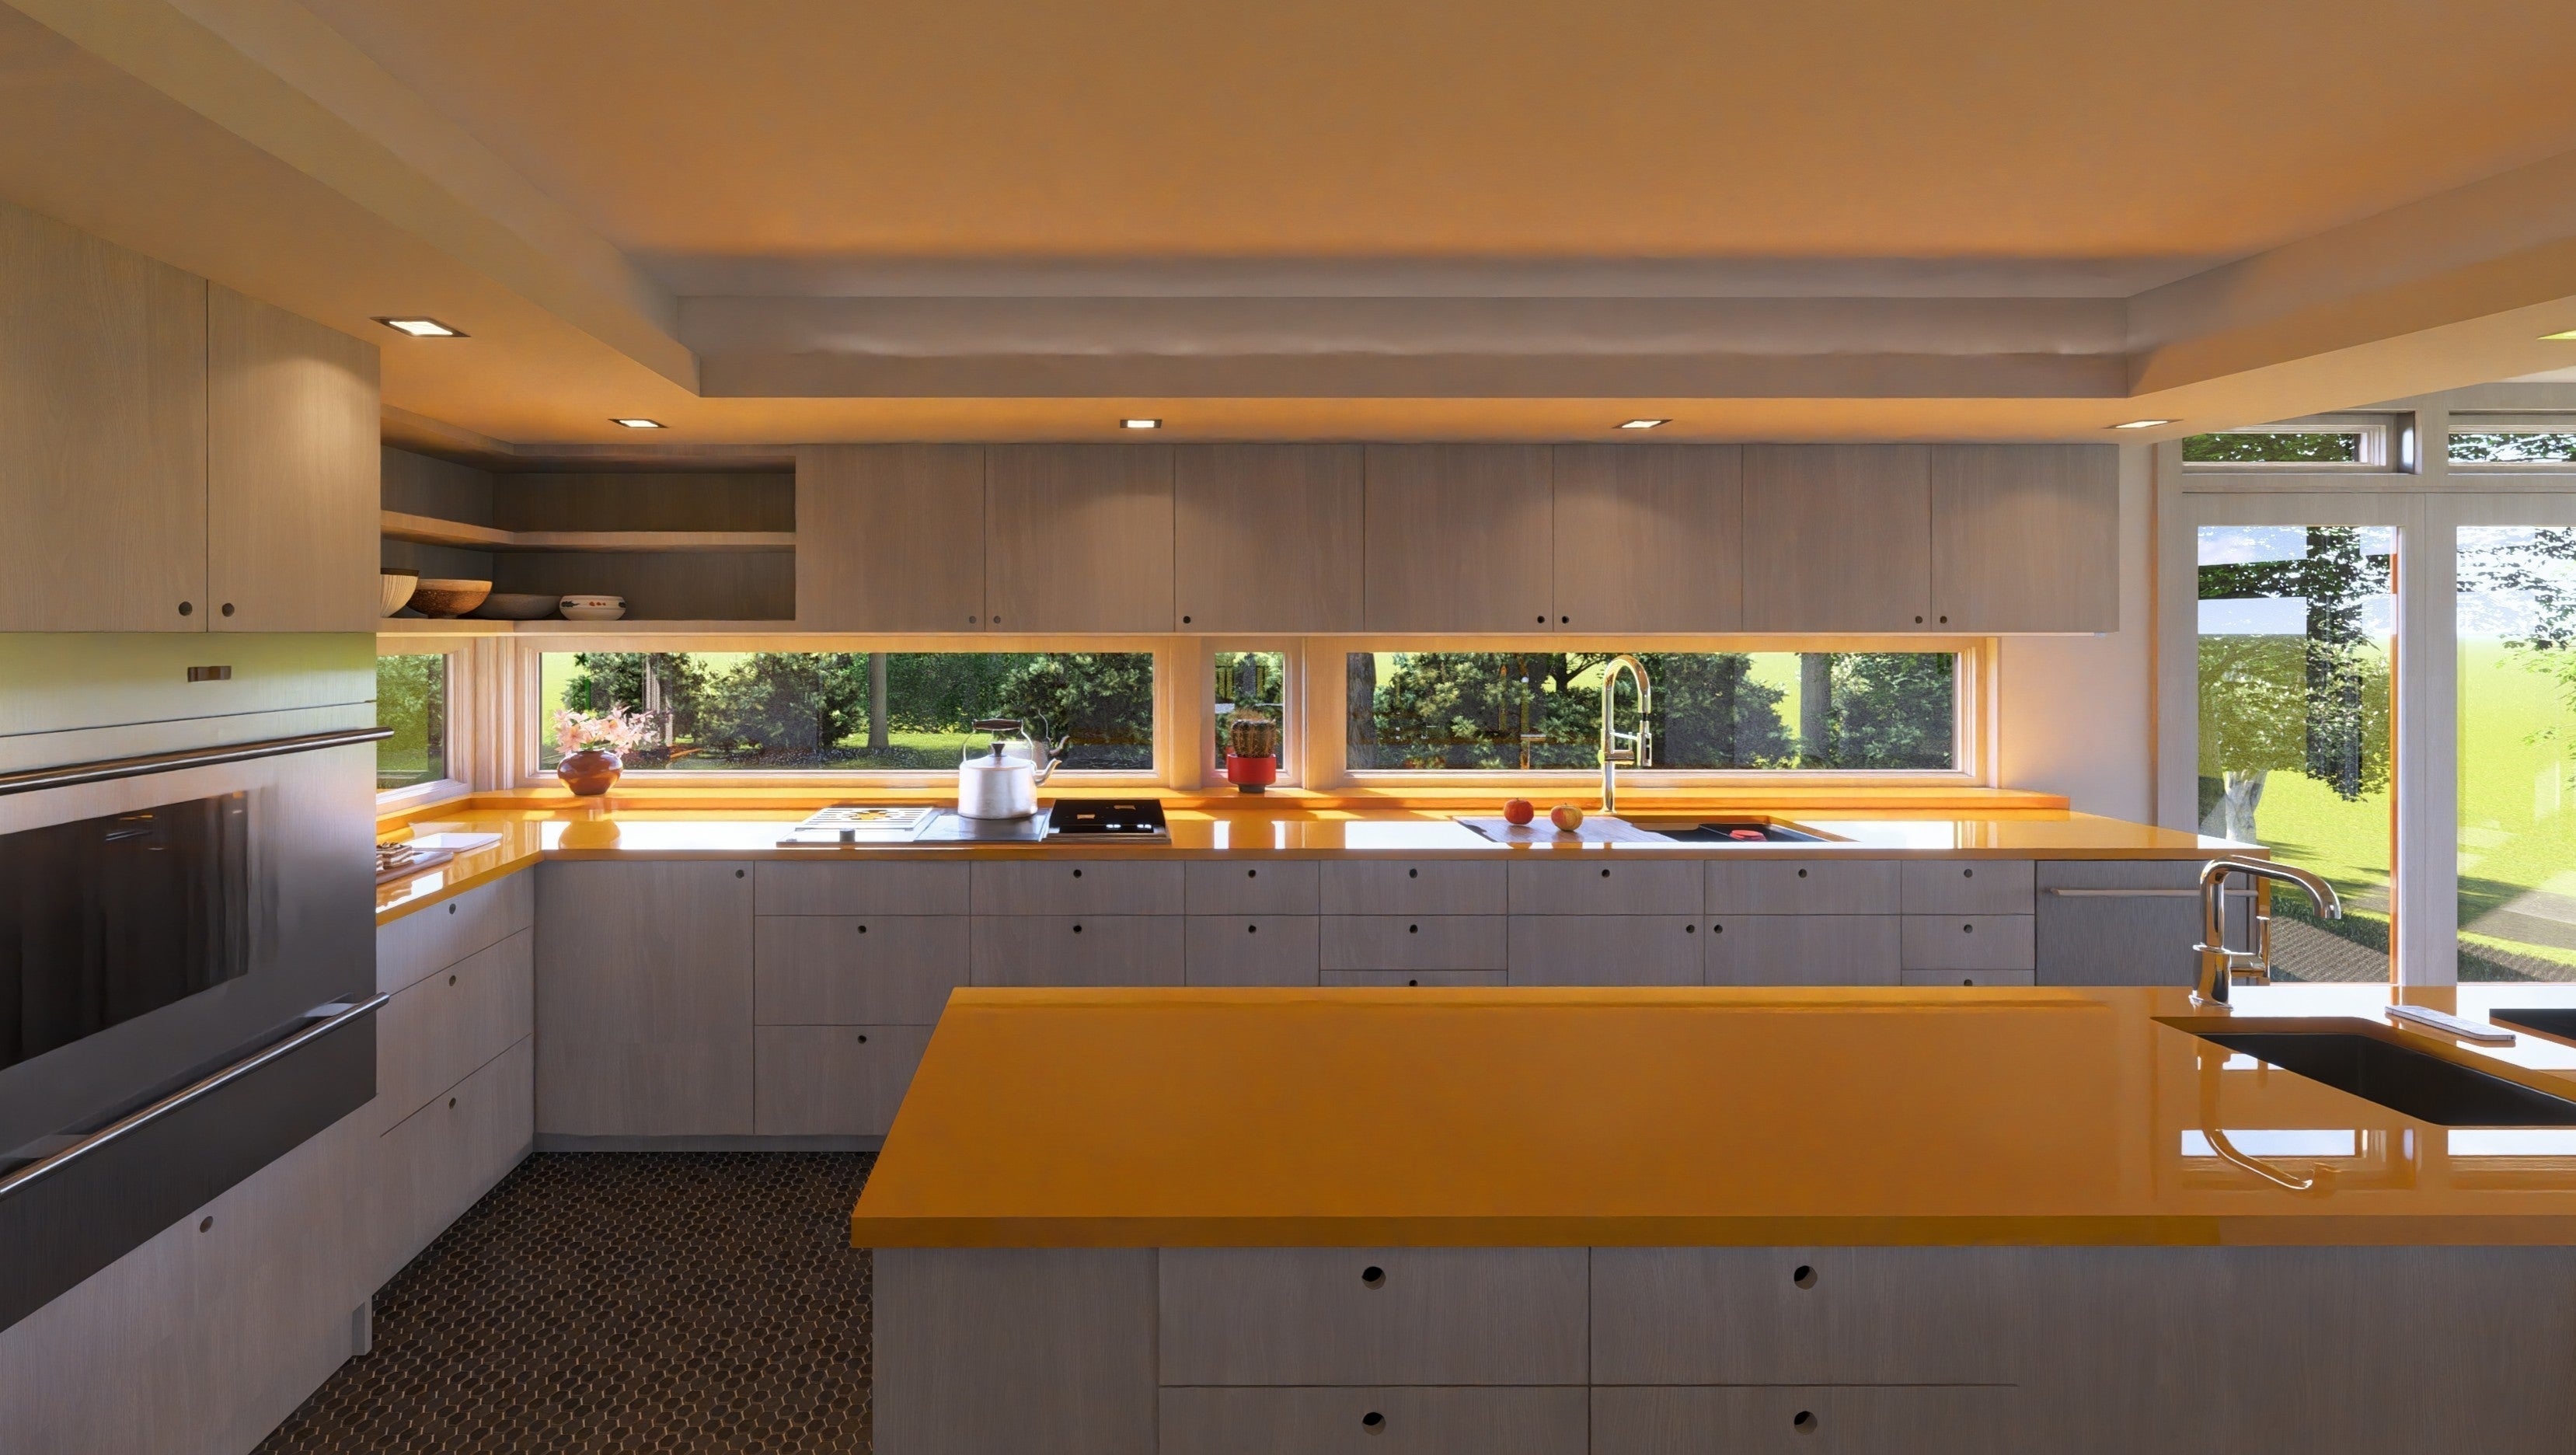
Practical Ideas and Gentle Advice for Remodeling Your Home Remodeling your home is one of the most rewarding — and challenging — things you can do as a homeowner. Whether you’re updating a beloved family house to suit how you...
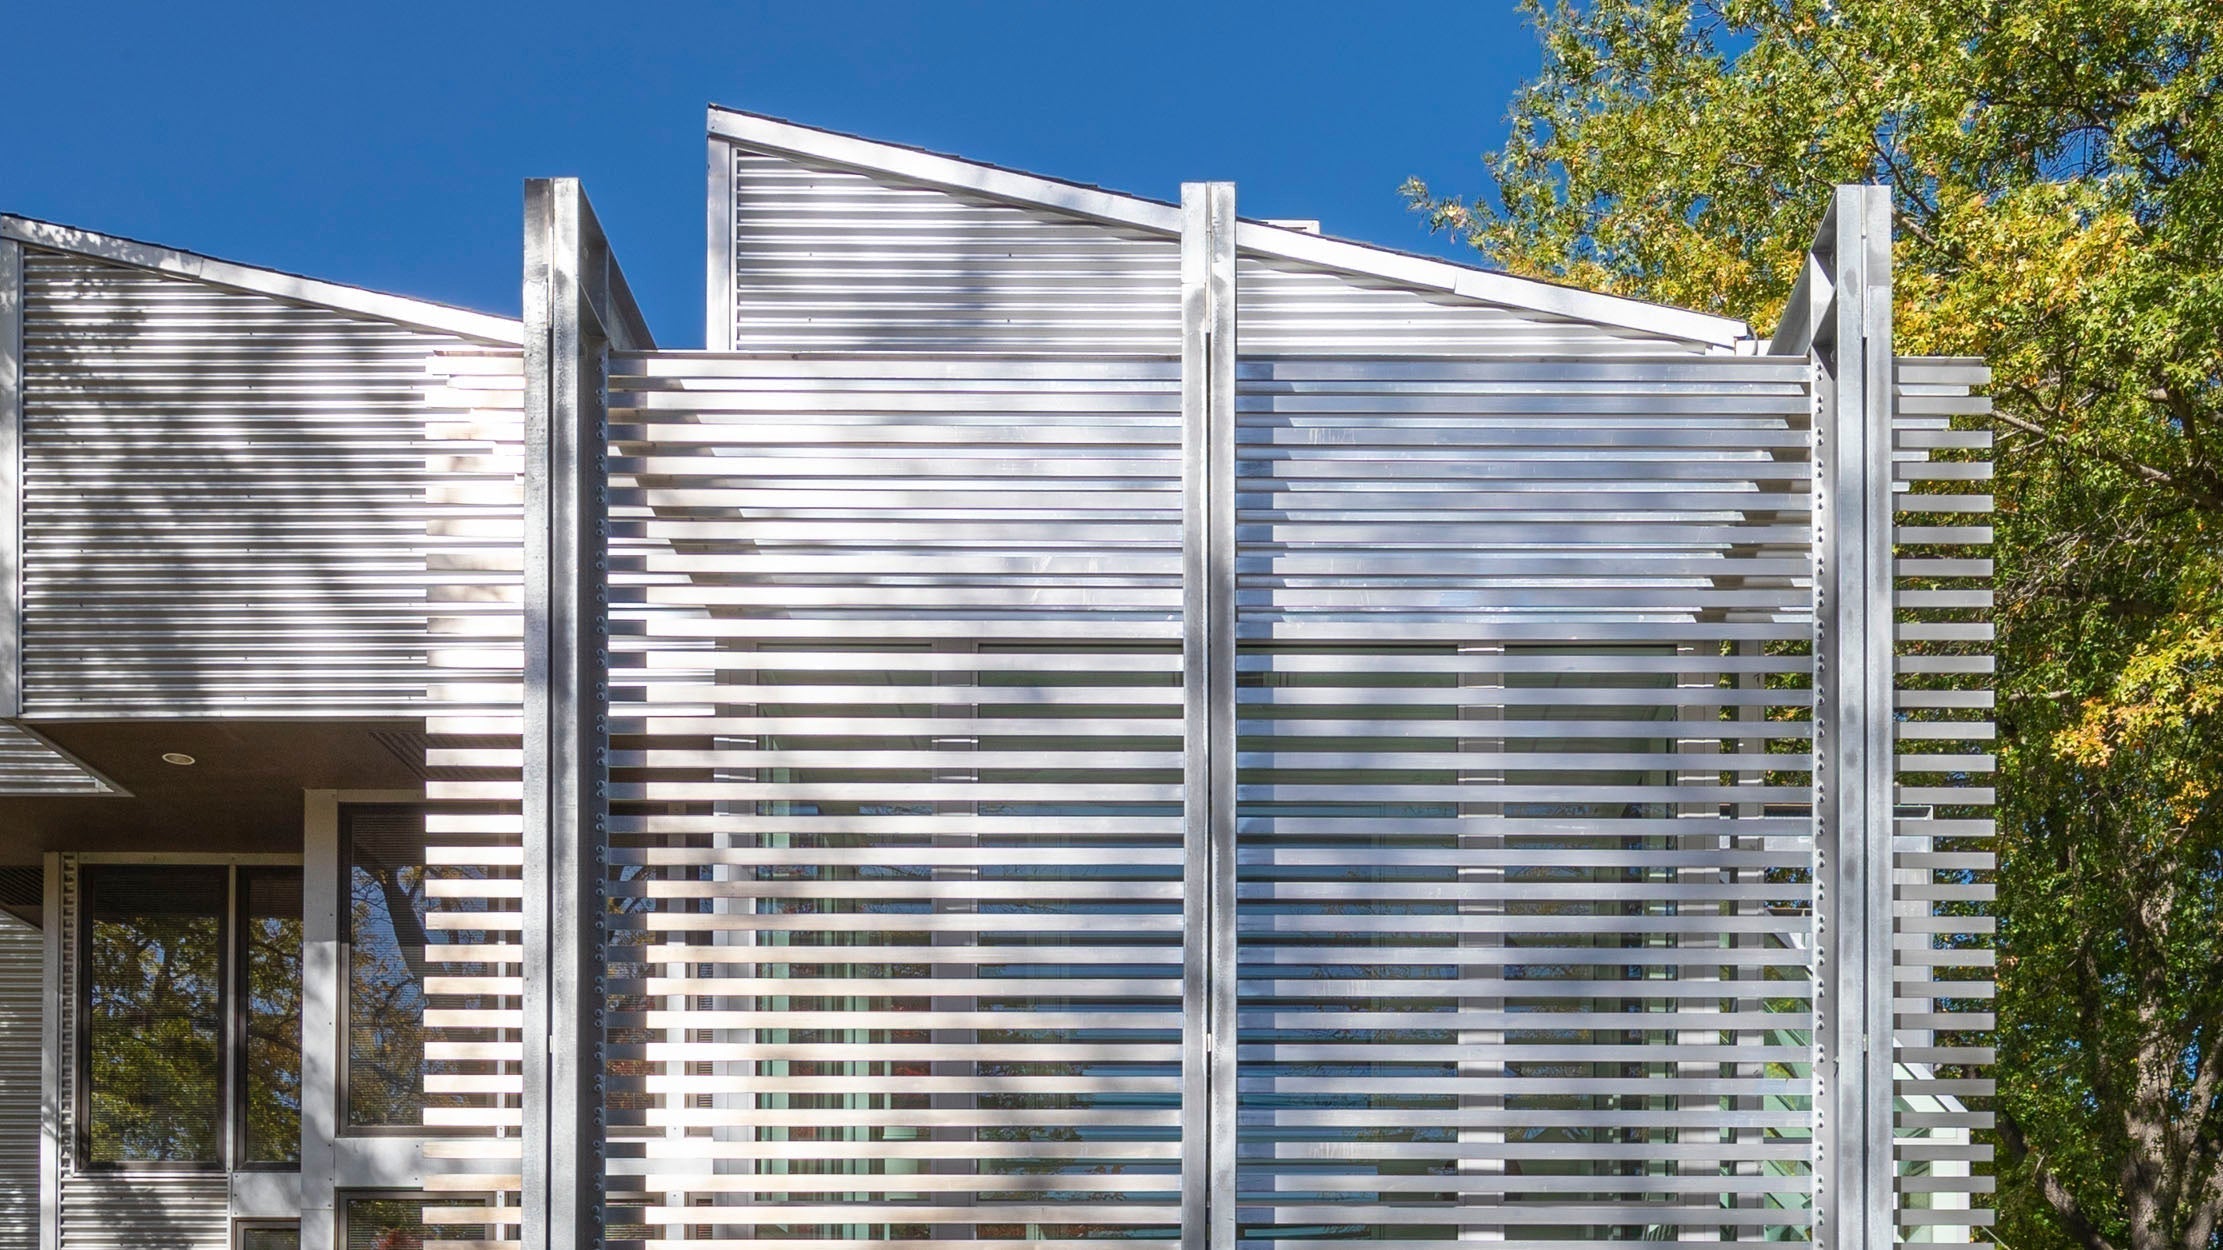
Sustainable Home Design Tips: Smart, Healthy, and Built to Last
At AKAR, we believe a custom home should do more than reflect your style — it should respect the planet, enhance your well-being, and perform beautifully for generations. Sustainable design isn’t a single decision — it’s a series of smart,...
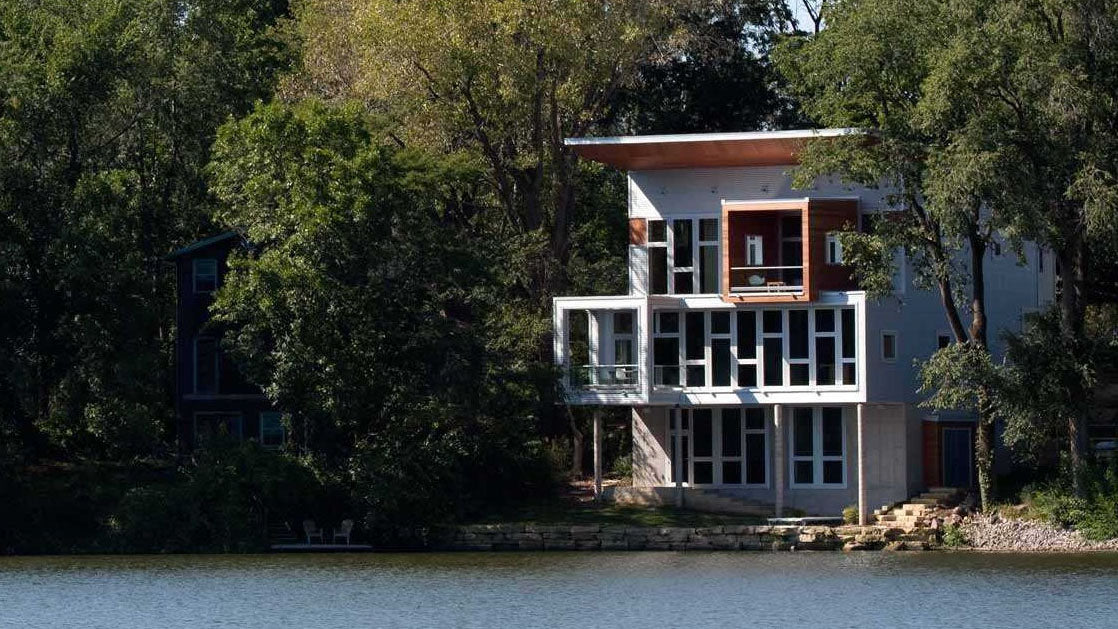
Why Hire an Architect for Your Custom Home
Building a custom home is one of life’s biggest investments — and one of the most rewarding. Unlike a standard house plan, a custom home is designed specifically for you, your site, and the way you want to live. Choosing...
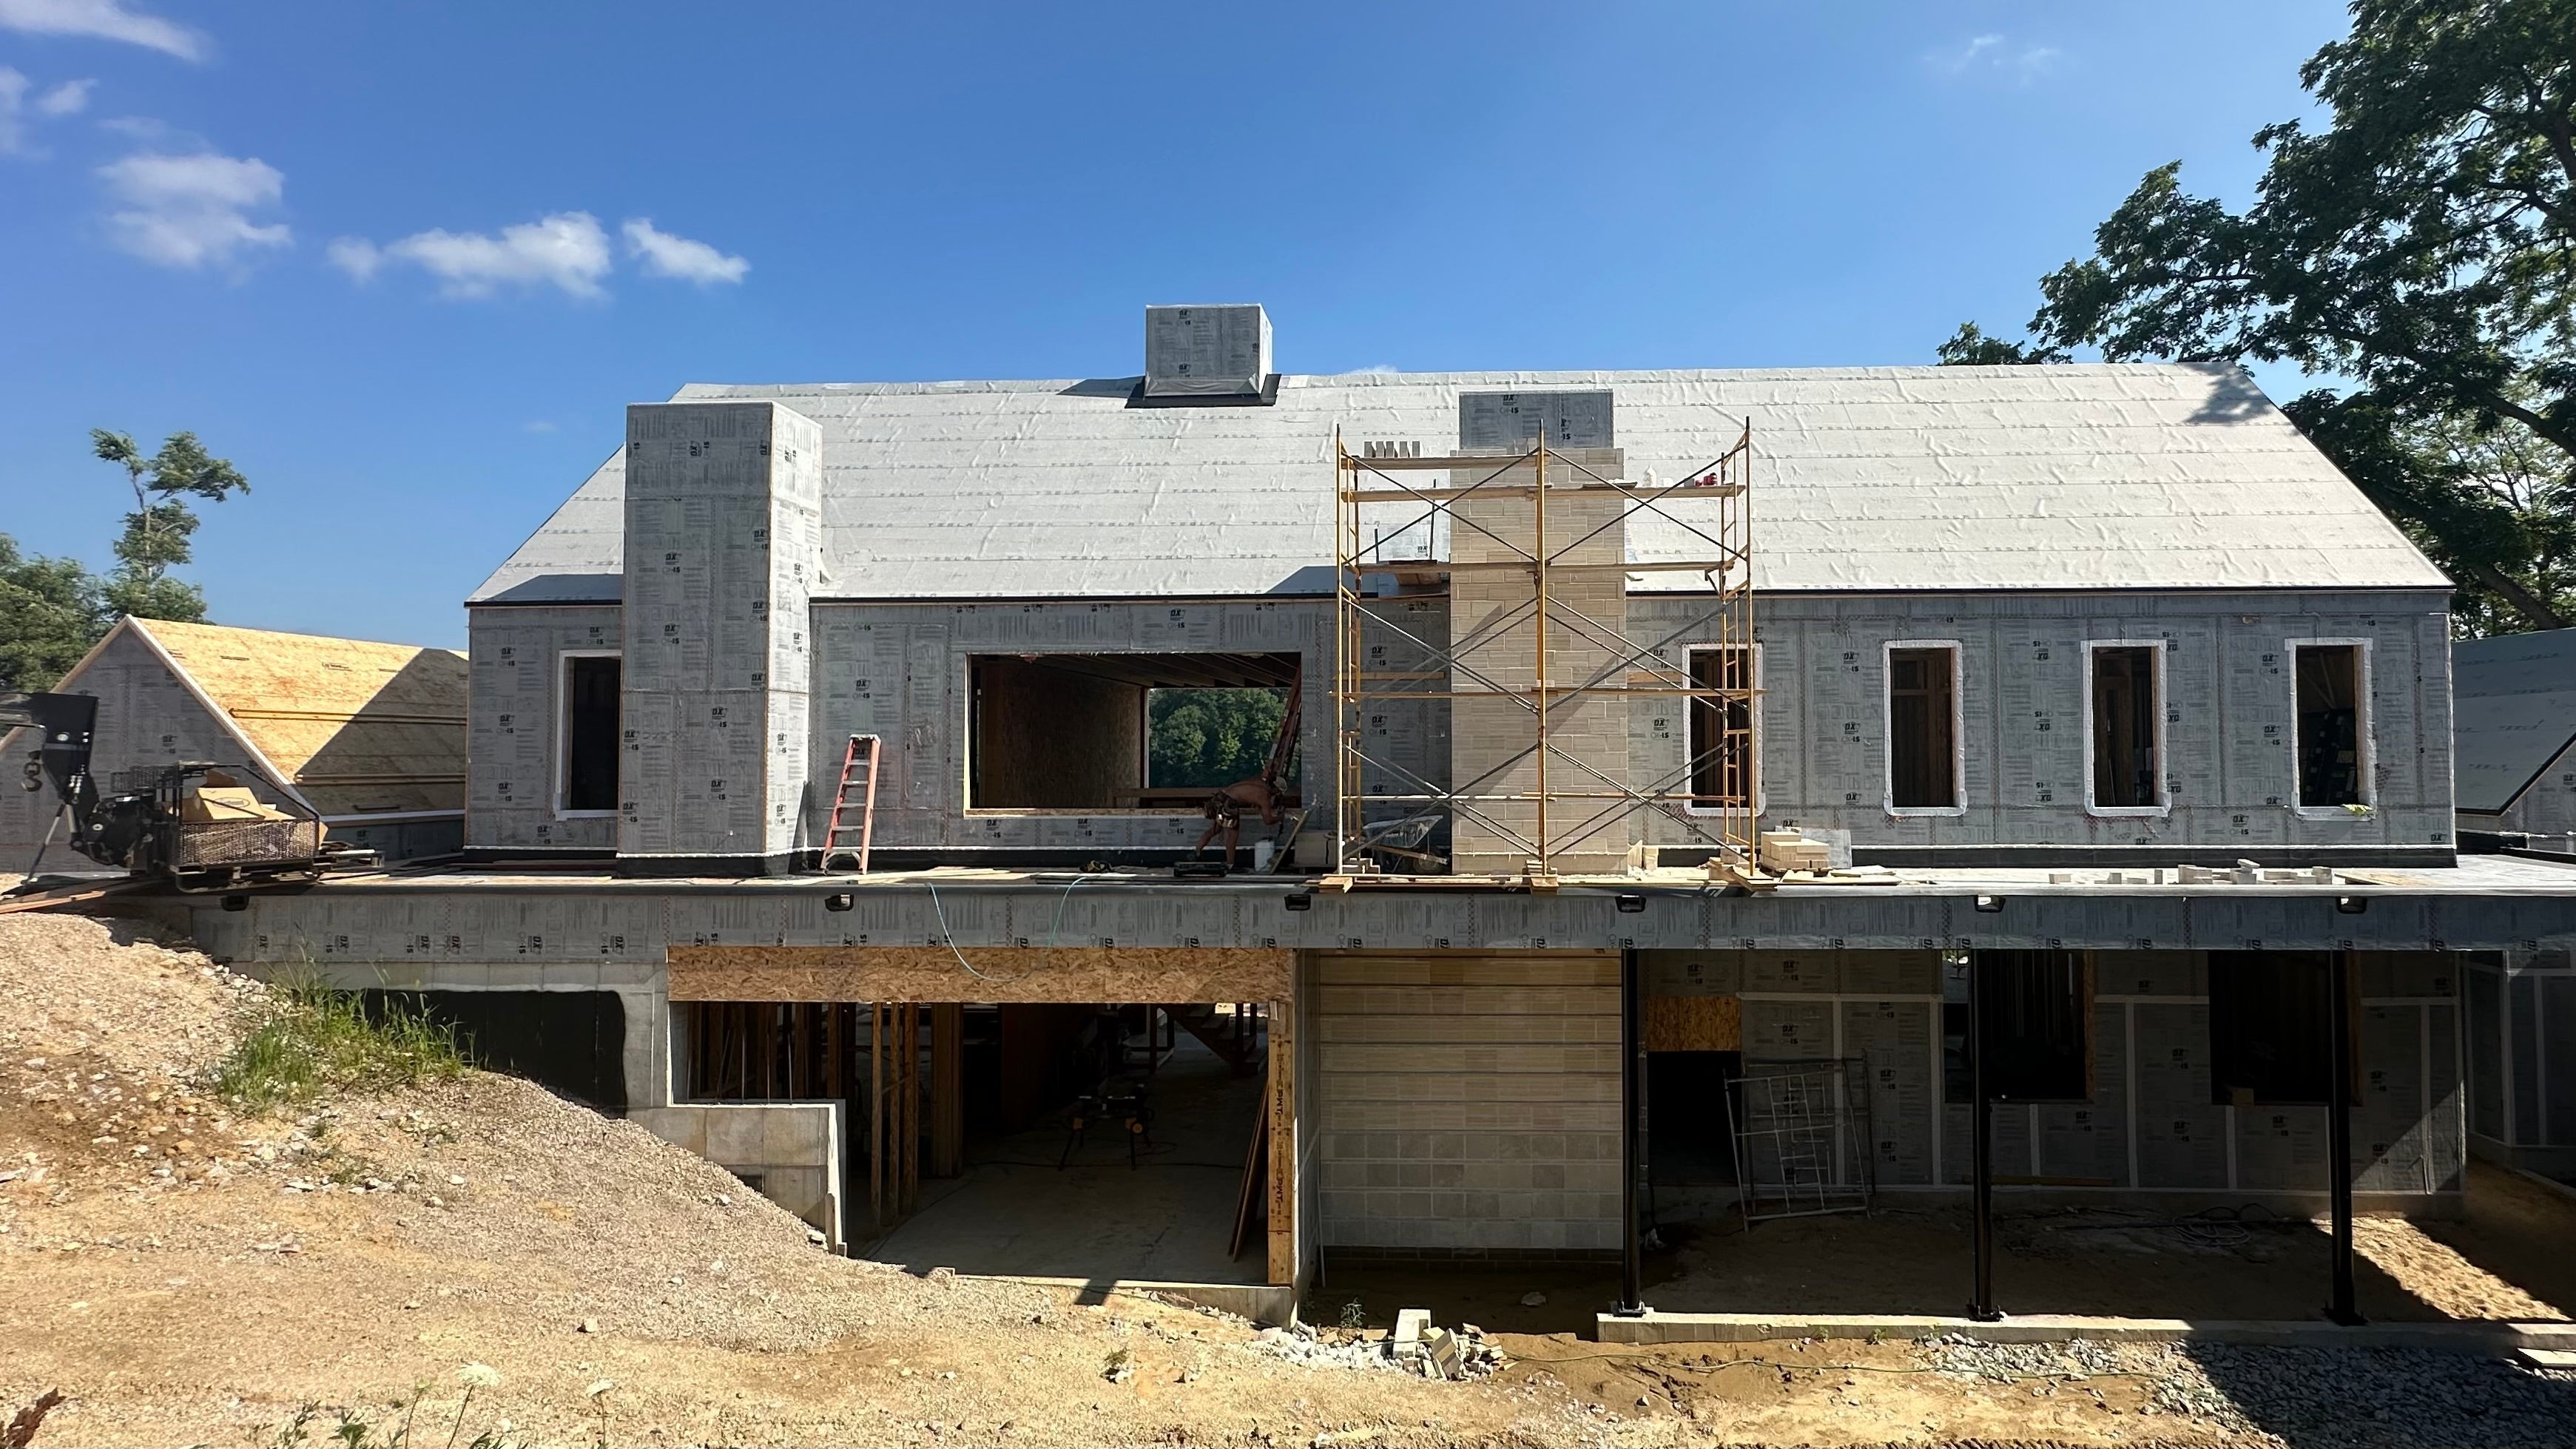
How to Avoid the Most Common Custom Home Delays
Discover practical ways to prevent delays in your custom home build. Learn how smart planning and the right team can keep your project on track—by Akar Architecture